

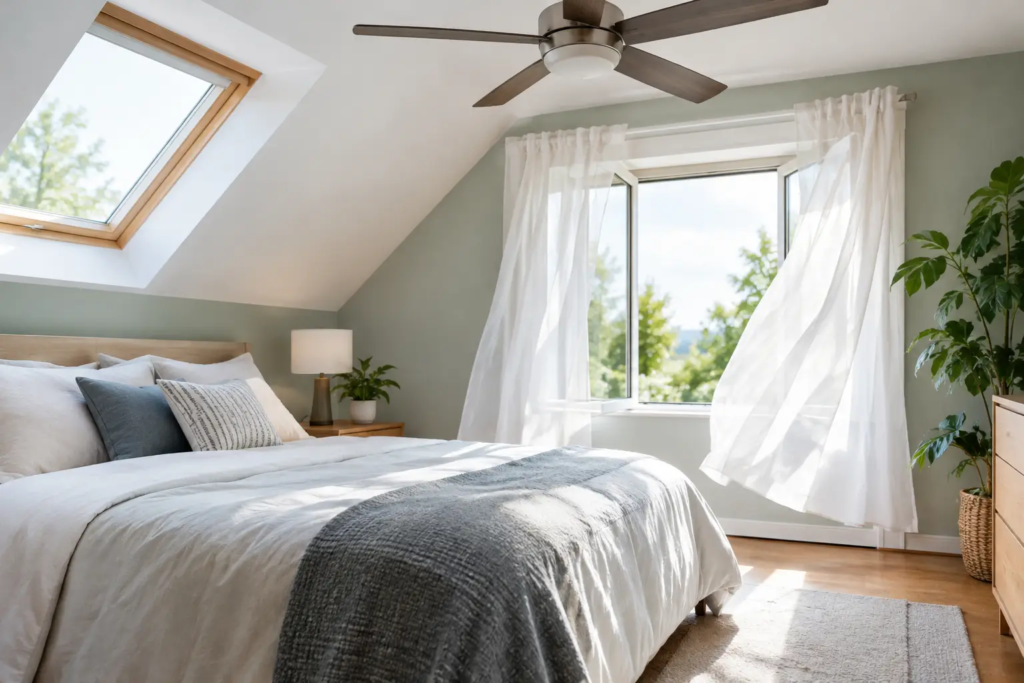
A second-floor bedroom that stays warm long after the thermostat reaches its setting is more than a minor annoyance in South Florida. It can disrupt sleep, raise energy bills, and make one part of the home feel unusable during the hottest months. To improve upstairs room airflow, start by identifying whether the problem is air delivery, heat gain, system capacity, or a combination of all three.
Upstairs rooms naturally collect heat. Warm air rises, roofs absorb intense sun, and upper floors are often closer to leaky attic spaces and poorly insulated ceilings. That does not mean you should simply close vents downstairs or turn the thermostat down further. Those quick fixes can create pressure problems, freeze an evaporator coil, or leave the rest of the house uncomfortable. The right solution depends on what your HVAC system and home layout are telling you.
Why Upstairs Rooms Feel Hotter
The temperature difference between floors is often caused by several smaller issues working together. A two-story home may have one thermostat on the first floor, where cooler air settles. Once that thermostat is satisfied, the AC cycles off even though the bedrooms upstairs still need cooling.
Airflow restrictions are another frequent cause. A dirty filter, blocked return grille, crushed flex duct, leaking duct connection, or improperly balanced supply vents can reduce the amount of conditioned air reaching the second floor. In Broward County homes, high attic temperatures and humidity add even more stress. If the attic is hot, ceiling insulation is thin, or attic access is poorly sealed, the rooms below it gain heat faster than the system can remove it.
A system that is undersized, aging, or poorly matched to the home can also struggle. However, bigger is not automatically better. An oversized air conditioner may cool quickly but shut off before removing enough moisture, leaving the upstairs clammy. A qualified evaluation should look at the home’s layout, insulation, ductwork, windows, and load requirements before recommending equipment changes.
Start With the Simple Airflow Checks
Before assuming you need a new air conditioner, check the items that commonly restrict airflow. These steps are useful for homeowners and property managers, but avoid opening sealed equipment panels or attempting duct repairs yourself.
First, inspect the air filter. A loaded filter limits return airflow through the entire system, and upstairs rooms often show the problem first. Use the filter size and rating recommended for your equipment, and replace it on schedule. In homes with pets, frequent occupancy, or renovation dust, that schedule may need to be more frequent.
Next, make sure every upstairs supply register and return grille is open and unobstructed. Furniture, curtains, rugs, and storage bins can block air movement without anyone noticing. Supply registers deliver conditioned air into the room. Return grilles pull air back to the system. Both need clear space to work.
Check that interior doors are not preventing return air from leaving bedrooms. When a bedroom door is closed, the room still receives supply air, but that air needs a path back to the central return. A large gap under the door may be enough in some homes. Others benefit from transfer grilles, jump ducts, or additional return pathways designed by an HVAC professional.
Do not close multiple downstairs vents in an effort to force more air upstairs. Central systems are designed for a certain amount of airflow. Closing too many registers can increase static pressure, reduce efficiency, and put unnecessary strain on the blower motor and duct system.
Improve Upstairs Room Airflow With Better Balancing
Air balancing is the process of adjusting airflow so each area receives an appropriate share of conditioned air. It can be as simple as modest register adjustments, but persistent hot rooms often require professional measurements.
A technician can measure supply temperature, return temperature, airflow, static pressure, refrigerant performance, and duct leakage. These readings help separate a comfort complaint from a mechanical problem. For example, a room may have a wide-open vent but still receive too little air because the branch duct is disconnected, undersized, sharply bent, or leaking into the attic.
Manual balancing dampers located near the duct branches may also need adjustment. These are not the same as the registers in each room. Dampers should be adjusted carefully and gradually, ideally while airflow is being measured. A change that helps one bedroom can reduce comfort in another area if the duct system is not evaluated as a whole.
For two-story properties with recurring floor-to-floor differences, zoning can be a practical long-term option. A zoned system uses separate temperature controls and motorized dampers to direct cooling where it is needed. It requires proper design and is not the best fit for every existing system, but it can provide meaningful control in larger homes, multi-use spaces, and buildings with distinct upstairs occupancy patterns.
Reduce the Heat Before It Enters the Room
More airflow helps, but it cannot fully overcome major heat gain. If the upstairs is hot mostly in the afternoon, look closely at the roofline, attic, windows, and exterior walls.
Adequate attic insulation slows the transfer of heat through the ceiling. Air sealing is equally important because gaps around recessed lights, wiring penetrations, attic hatches, and exhaust fans can allow hot attic air into living spaces. An insulated, well-sealed attic access panel is a small detail that can make a noticeable difference in an upstairs hallway or bedroom.
Window coverings can reduce solar heat, especially on west-facing windows. Cellular shades, room-darkening curtains, and properly selected window film may help, depending on the glass type and homeowner association requirements. Exterior shading can be even more effective because it blocks sunlight before it reaches the glass.
Attic ventilation deserves a careful assessment rather than a one-size-fits-all fix. Good ventilation can help manage attic heat and moisture when paired with proper intake and exhaust design. But adding a powered attic fan without considering existing ventilation and air leakage can sometimes pull conditioned air from the house into the attic. A home-performance or HVAC professional can assess the full assembly before recommending changes.
Use Thermostats and Fans the Right Way
A programmable or smart thermostat can improve comfort when it is installed in a representative location and programmed around occupancy. If the only thermostat is downstairs, it may not accurately reflect upstairs conditions. Some systems can use remote sensors to prioritize an upstairs bedroom at night, while others may need zoning or a dedicated solution for the second floor.
Ceiling fans do not lower the room’s actual temperature, but they can make occupants feel cooler by improving air movement across the skin. In summer, set the fan to rotate counterclockwise when viewed from below. Turn fans off when the room is empty because the motor adds a small amount of heat and the comfort benefit is for people, not the space itself.
Portable fans can also help move air out of stagnant corners or encourage circulation near a doorway. They are a comfort aid, not a repair for weak supply airflow. If a room gets very little air from its vent, the central system and ductwork should be inspected.
When Ductwork or Equipment Needs Attention
Call for professional service if an upstairs room has a weak or inconsistent airflow pattern, a musty smell, visible dust around vents, whistling ducts, unusually high utility bills, or a temperature difference of several degrees from the rest of the home. These signs can point to duct leakage, insulation damage, blower issues, a clogged evaporator coil, refrigerant concerns, or return-air problems.
In South Florida, moisture control matters as much as temperature. A system that runs too little, drains poorly, or has dirty components can contribute to humidity and indoor-air-quality concerns. Routine maintenance helps technicians catch restrictions and performance issues before the hottest part of the year turns a comfort problem into an urgent repair.
For homes with converted garages, room additions, or finished attic spaces, the existing AC system may never have been designed for the added load. A ductless mini-split, supplemental return, duct modification, or properly engineered system upgrade may be more effective than repeatedly adjusting vents. The best choice should account for electrical capacity, drainage, humidity control, and the room’s actual use.
Premier Cooling LLC provides licensed, insured HVAC evaluations built around how South Florida homes actually perform, not a generic equipment package. With more than 1,200 customers served and 24/7/365 availability, the team can help identify whether your upstairs comfort issue calls for maintenance, ductwork improvements, airflow balancing, or a larger system solution.
A consistently hot upstairs room is worth investigating before another long Florida summer. Start with clear vents, a clean filter, and basic heat-gain checks, then schedule a professional assessment if the imbalance continues. The goal is not simply colder air at one register. It is dependable comfort, healthy humidity levels, and an HVAC system that can serve every room in the home.
